Floor Plans

THOUGHTFULLY DESIGNED SINGLE-STORY HOMES

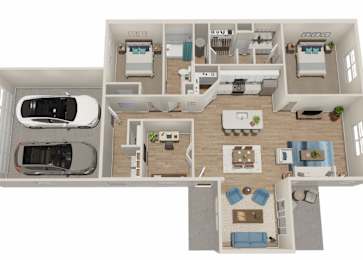
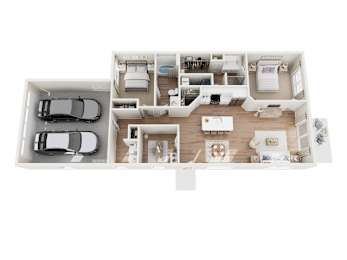
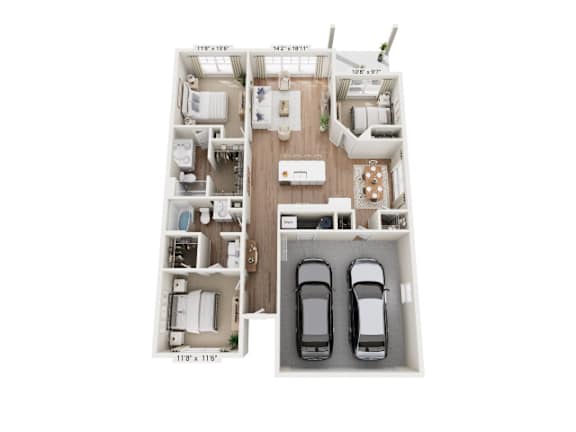
Find the home that fits your lifestyle. Our single-story villas offer one, two, and three-bedroom layouts with private entries, modern finishes, and upscale details throughout. Browse our available floor plans and reach out to schedule a tour.

Every floor plan at The Villas at Wyles Farm is designed to impress. From quartz countertops and custom glass shower doors to screened-in patios and gas fireplaces in select homes, no detail has been overlooked. Whether you're a student, a medical professional, or simply someone who appreciates exceptional living, you'll find a layout that fits your life perfectly.

Each home features a single-story layout with a private attached garage, stainless steel appliances with a gas range, an Ecobee smart thermostat, quartz countertops, premium soft-close cabinets, a subway tile backsplash, and a spacious primary suite with a walk-in closet.

Floor Plans

More Filters

Filters

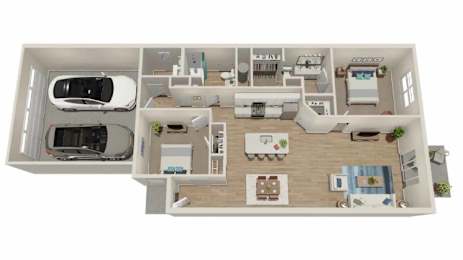
Canterbury

  • 2 Bed
  • 2 Bath
  • 1,293 Sq. Ft.
Inquire for details

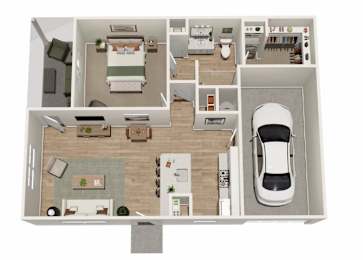
Prague

  • 1 Bed
  • 1 Bath
  • 802-to1,293 Sq. Ft.
2 Available

Starting at $1,745.00

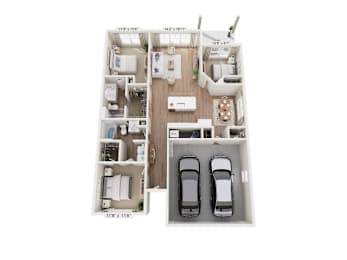
Sanibel III

  • 3 Bed
  • 2 Bath
  • 1,440 Sq. Ft.
3 Available

Starting at $2,450.00

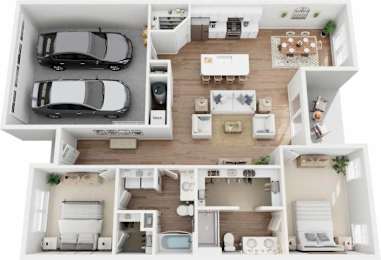
Sanibel

  • 2 Bed
  • 2 Bath
  • 1,374 Sq. Ft.
3 Available

Starting at $2,300.00

Windsor Sunroom

  • 2 Bed
  • 2 Bath
  • 1,567 Sq. Ft.
Inquire for details

Windsor

  • 2 Bed
  • 2 Bath
  • 1,322 Sq. Ft.
2 Available

Starting at $2,250.00
Map View